01
Consultation
We discuss your ideas, goals, budget, and project needs.

Transform your kitchen into the heart of your home.
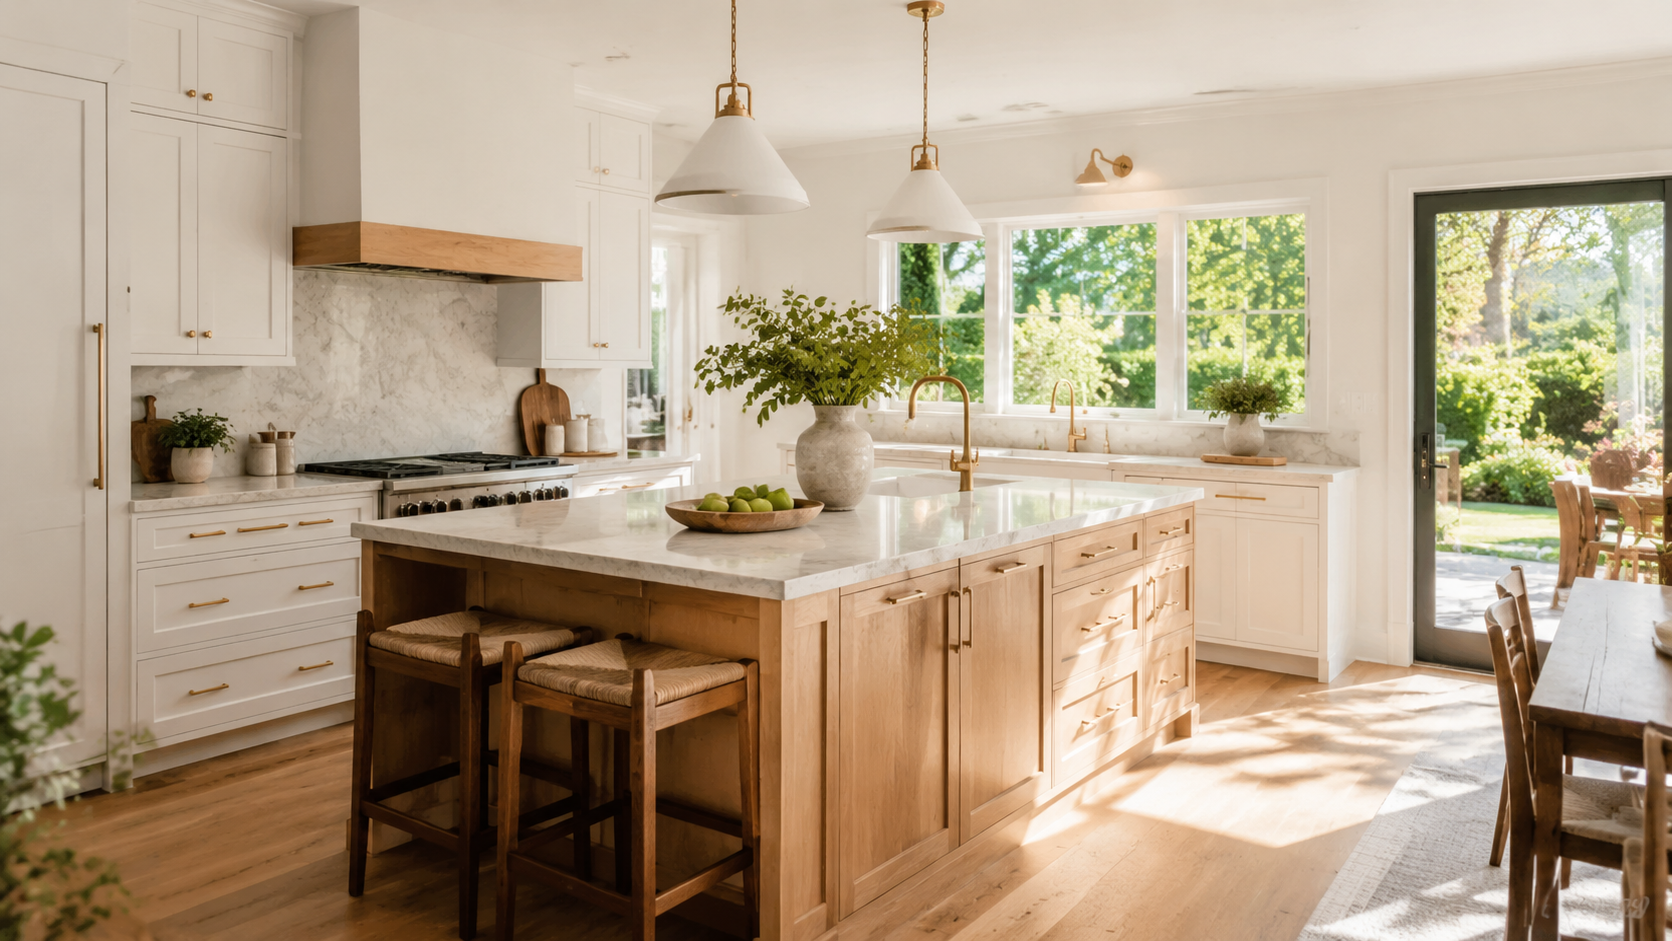
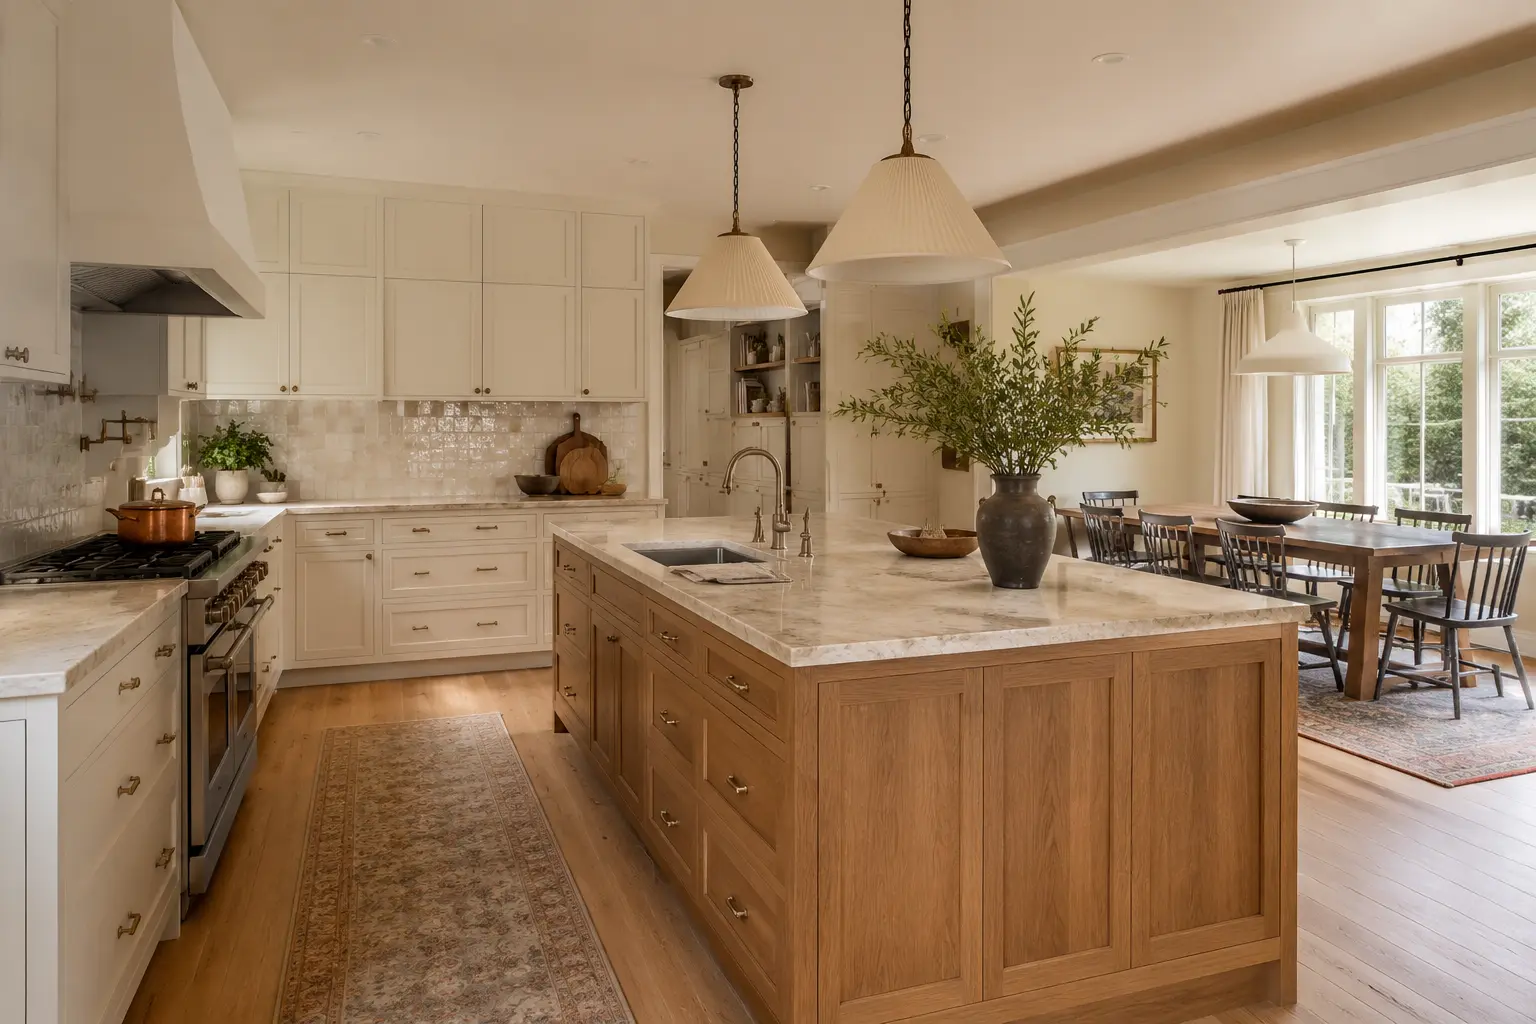
Create a kitchen that combines beautiful design, practical functionality, and quality craftsmanship. From focused updates to a complete renovation, the plan is shaped around your space, cooking habits, storage needs, and personal style.
A better kitchen layout can maximize space, improve everyday workflow, and create a more welcoming center for the home. Coordinated cabinetry, storage, countertops, islands, backsplashes, flooring, lighting, fixtures, appliances, and finishes bring the complete design together.
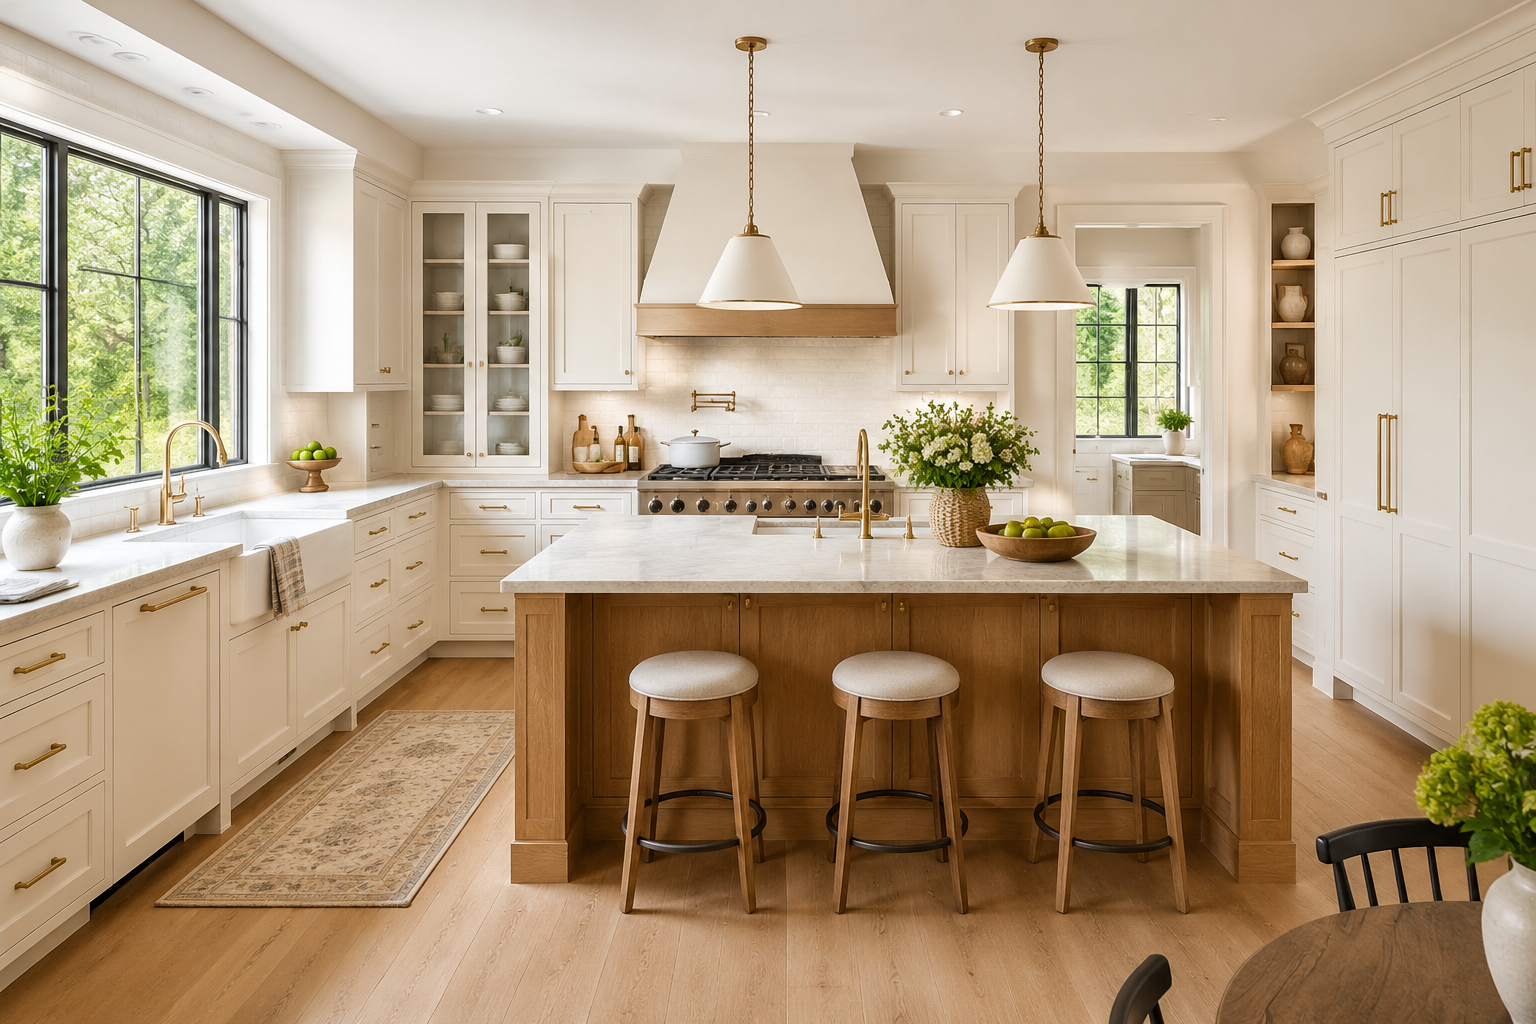
Plan a complete kitchen transformation around the room’s layout, daily workflow, storage needs, and visual direction. A coordinated design can also open the kitchen to nearby living or dining areas when a more connected floor plan supports the home.
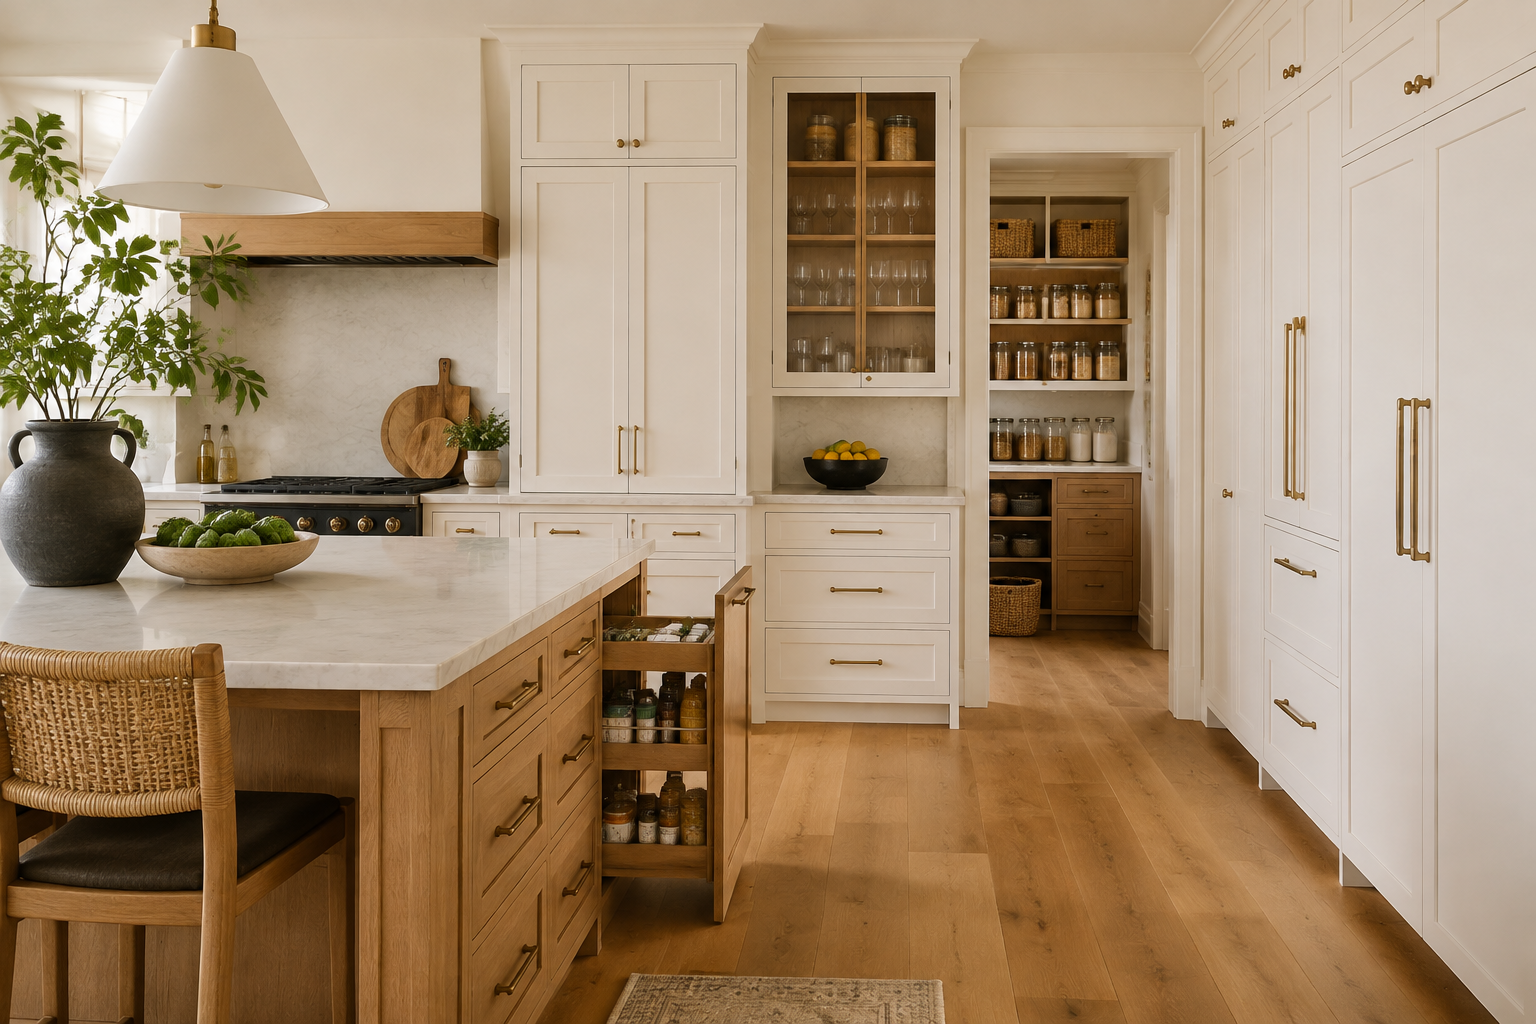
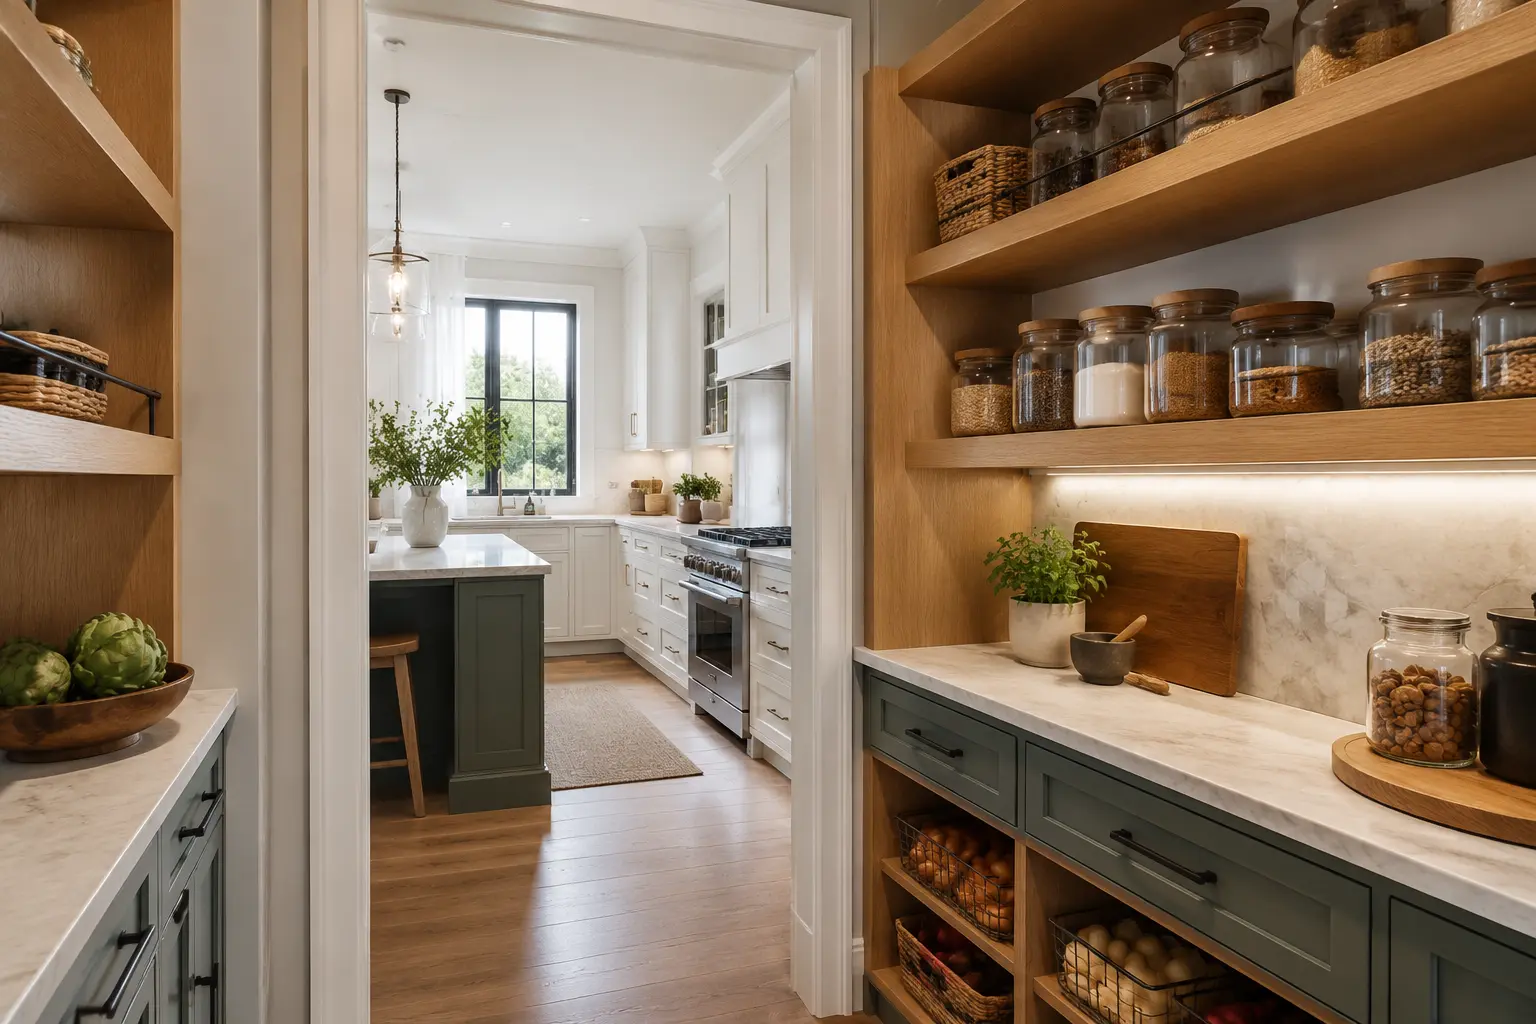
Improve organization and everyday function with cabinetry, pantry space, and storage designed around the items you use most. Door styles, finishes, hardware, interior organizers, and placement work together to support the overall kitchen design.
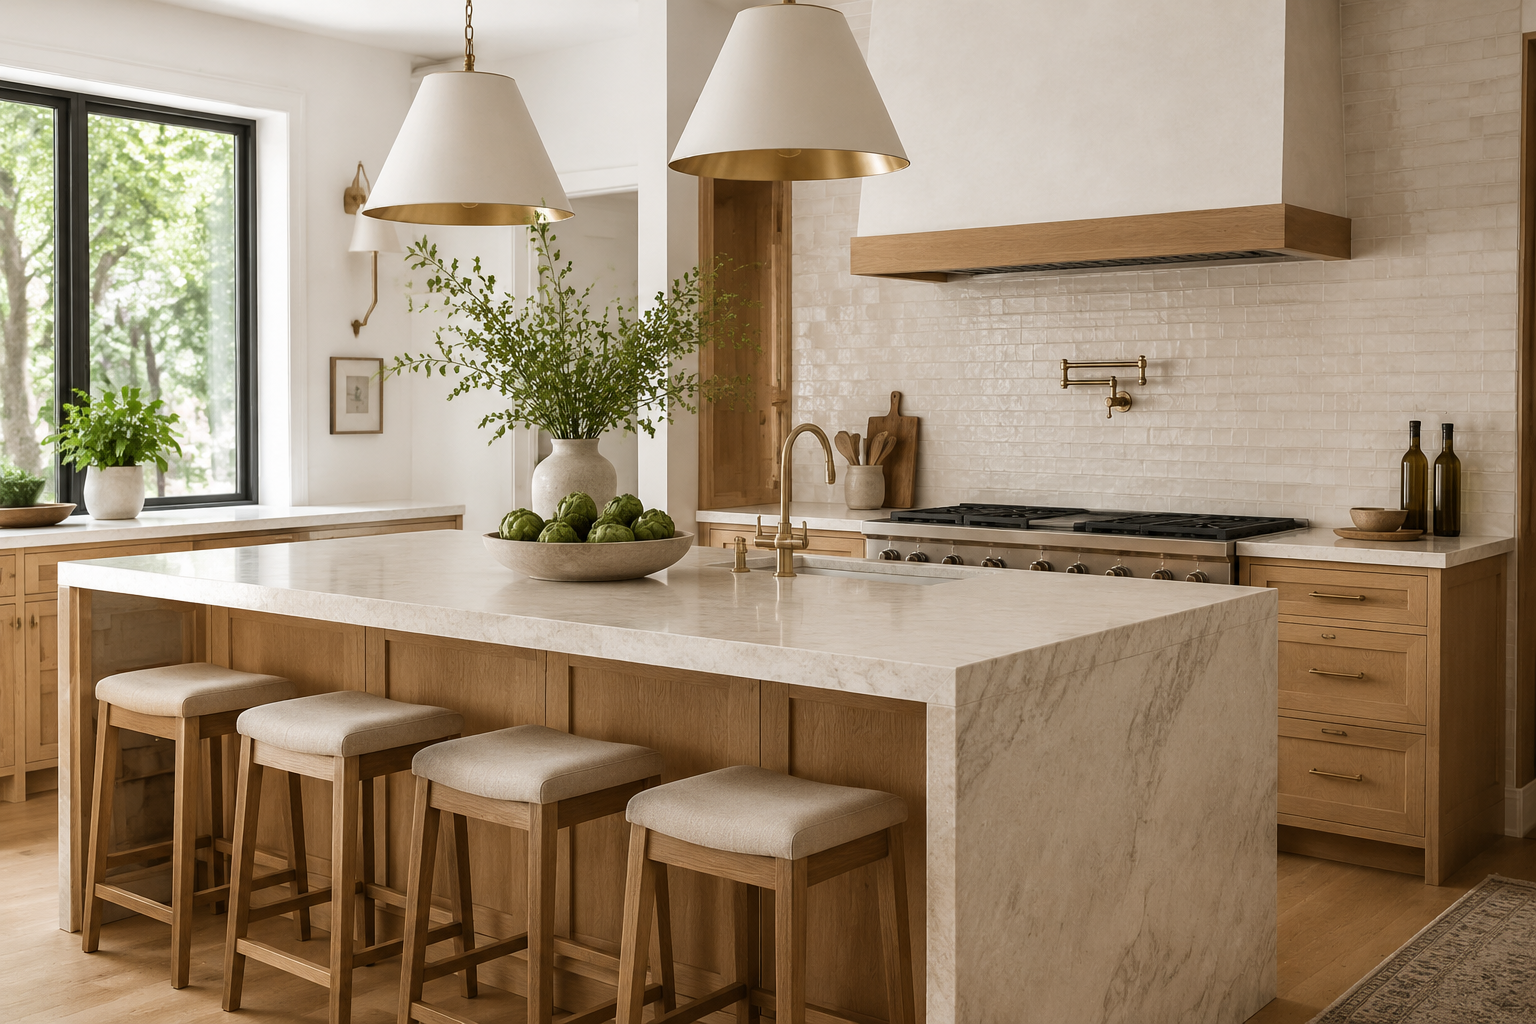
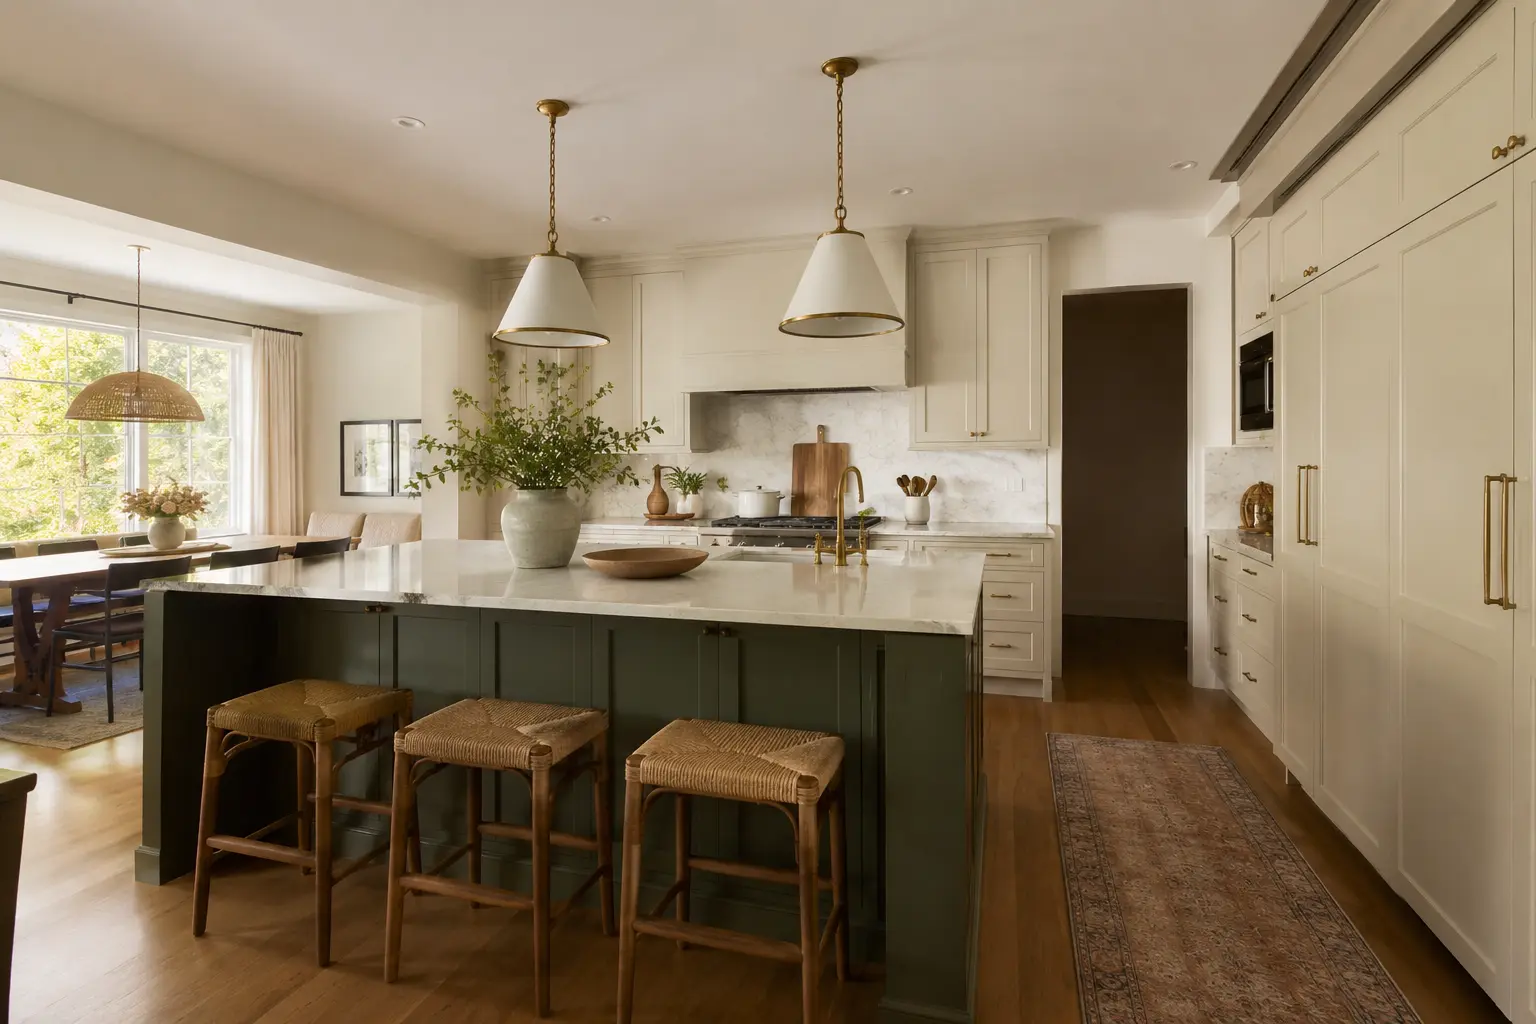
Bring work surfaces, seating, storage, and visual detail together with coordinated countertops, islands, breakfast bars, and backsplashes. Each element is planned to complement the cabinetry while making the kitchen more practical for cooking, gathering, and daily routines.

Complete the remodeled kitchen with flooring, paint, trim, and finish work that ties the room together. These final selections help the new features feel cohesive with adjacent spaces and give the kitchen a polished, finished appearance.

Coordinate lighting, outlets, switches, plumbing fixtures, and appliance installation with the new kitchen layout. Planning these working systems alongside cabinetry and surfaces helps the finished room function smoothly and avoids disconnected last-minute decisions.
Every project is organized around the same five-step process, with communication and craftsmanship carried through each phase.
We discuss your ideas, goals, budget, and project needs.
We develop a plan that brings together function, style, materials, and budget.
We coordinate materials, scheduling, and project details before construction begins.
Our team completes the work with attention to quality, detail, and organization.
We review the finished project with you and confirm it meets your expectations.
From planning through the final walkthrough, the work is organized around your home, your goals, and a finished result you can feel confident in.
Careful workmanship and attention to detail throughout the project.
Organized service and dependable project coordination.
Project plans shaped around your needs, style, and budget.
Straightforward updates and collaboration throughout the work.
Experienced coordination of scheduling, materials, and details.
Thoughtful material and finish selections for lasting results.
Care for your property and an organized work environment.
A final walkthrough focused on confirming the completed work meets expectations.
Temporary concept imagery for this service. It will be replaced with Stanford Builders, Inc. project photography when available.
Bring the ideas, priorities, inspiration, and budget considerations you already have. The consultation is where goals, needs, and the right next steps begin to take shape.
The scope grows from your goals, the existing space or site, desired materials and finishes, functional needs, and budget. Planning brings those decisions together before work begins.
Selections are coordinated with the design direction, performance needs, existing home, and budget so the completed space feels cohesive and practical.
Project preparation covers scheduling, materials, and key details. During the work, clear communication and experienced coordination help keep each phase moving forward.
The process concludes with a final walkthrough to review the finished project together and confirm the completed work meets expectations.