01
Consultation
We discuss your ideas, goals, budget, and project needs.

Create more space without leaving the home you love.
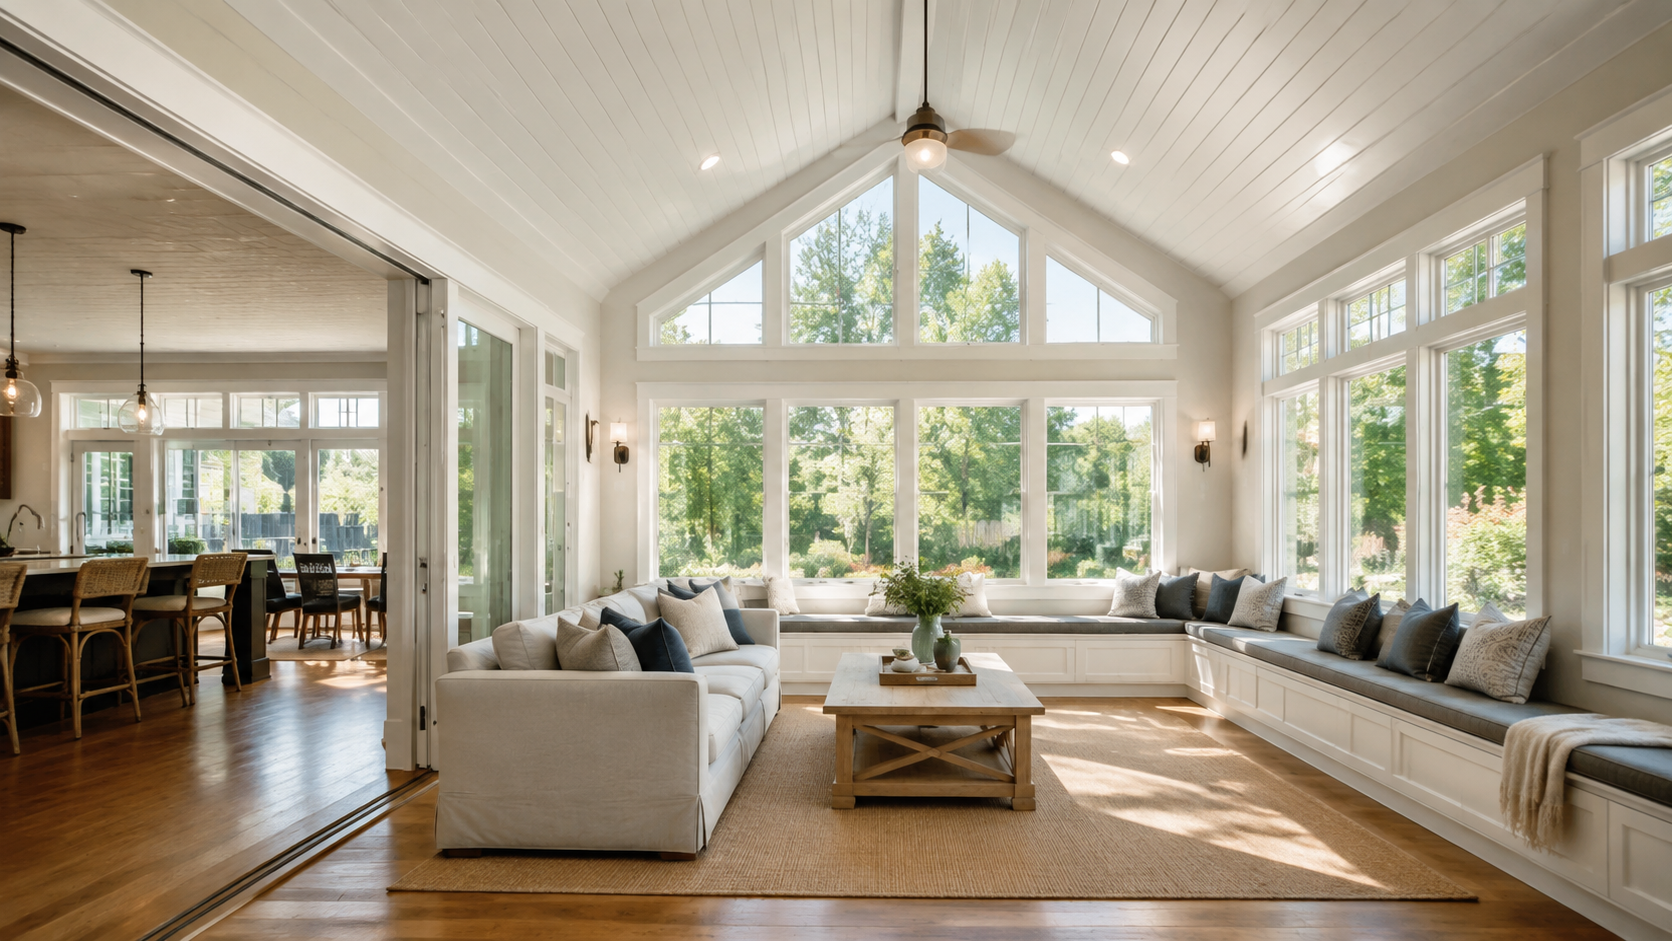
Expand your living space with a room addition designed around your household, lifestyle, and existing home. From planning and design through construction and finishing, the goal is a useful new space that feels like a natural extension of the property.
A thoughtfully designed addition can provide an extra bedroom, dedicated office, larger living area, or entertainment space without leaving the home and neighborhood you already enjoy. Layout, materials, finishes, architectural details, and function are coordinated to complement the existing home.

Add a primary bedroom suite, guest room, or other sleeping space that gives the household more comfort and flexibility. The layout can coordinate bedroom, storage, bathroom, and circulation needs so the addition feels purposeful and connected to the home.

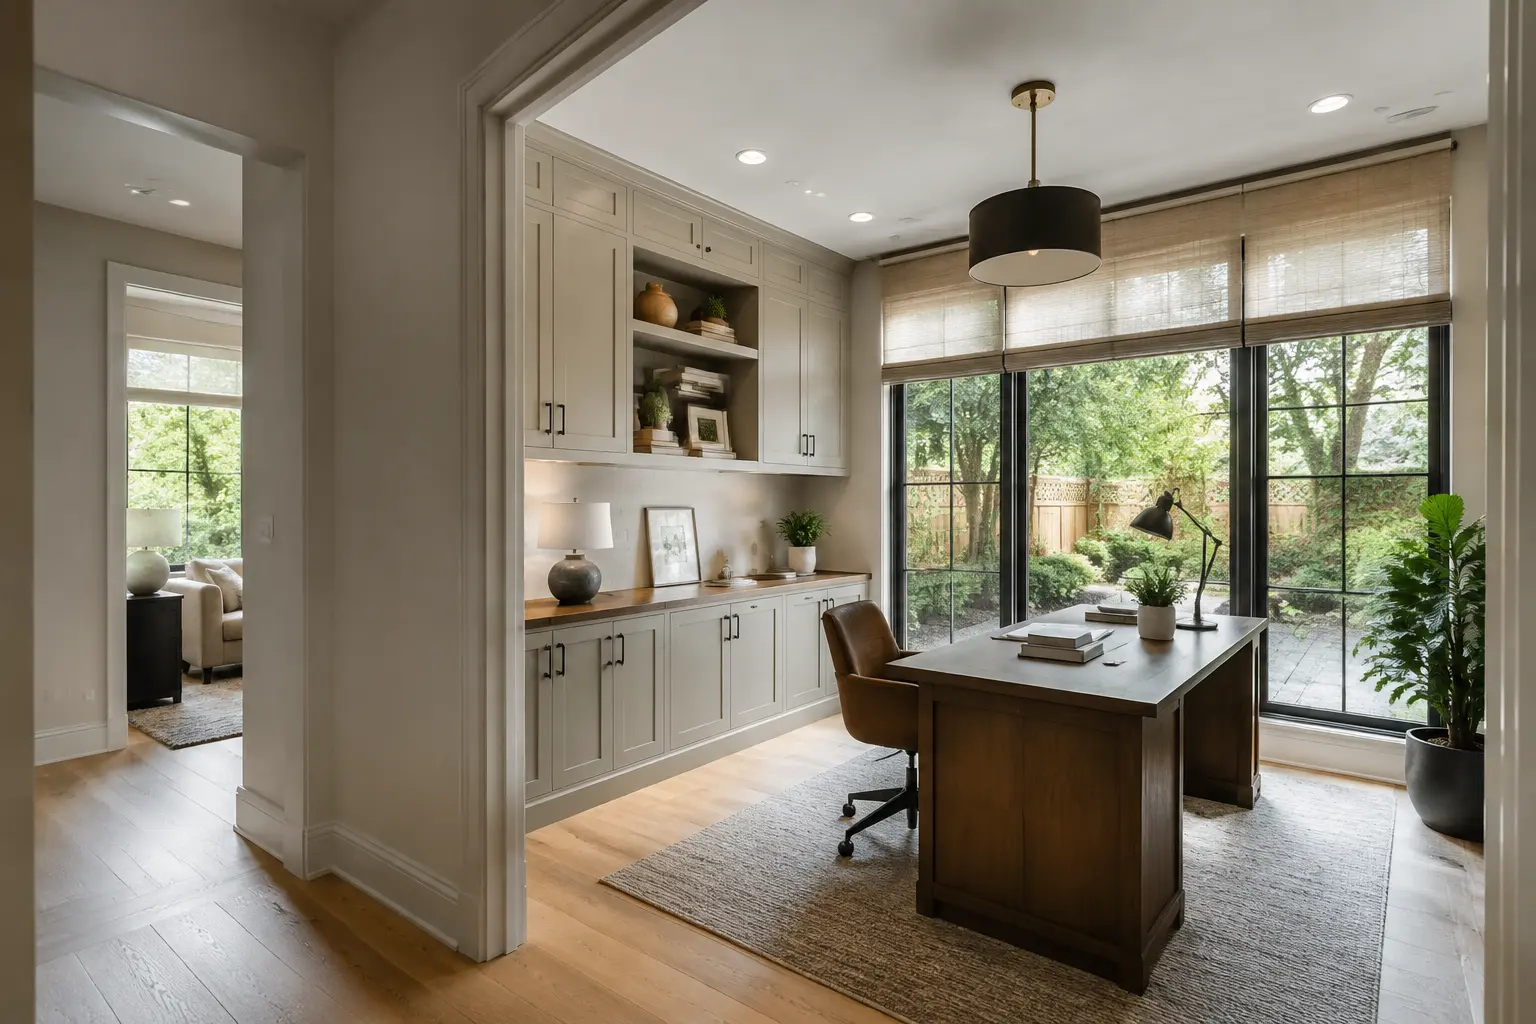
Create a dedicated home office designed around focus, storage, technology, natural light, and separation from busier living areas. A purpose-built workspace can support productivity while allowing the rest of the home to serve its intended uses.

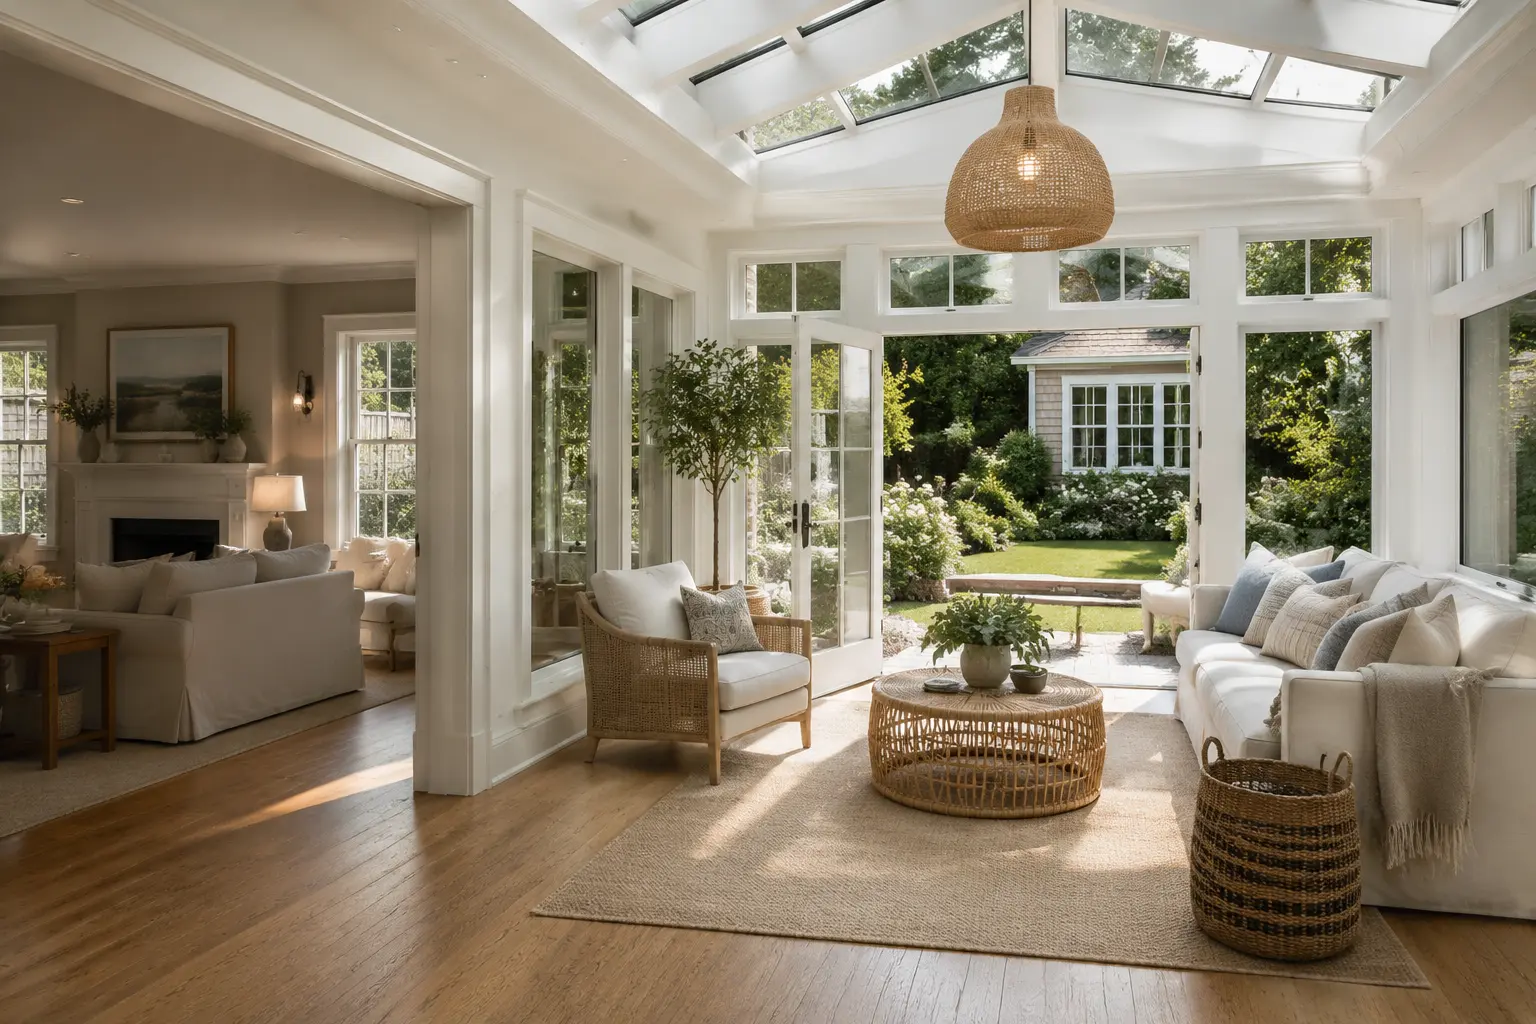
Expand the home with a family room, sunroom, in-law suite, or other flexible living area tailored to the household’s needs. The new space can provide room for relaxing, hosting guests, enjoying outdoor views, or supporting extended family.
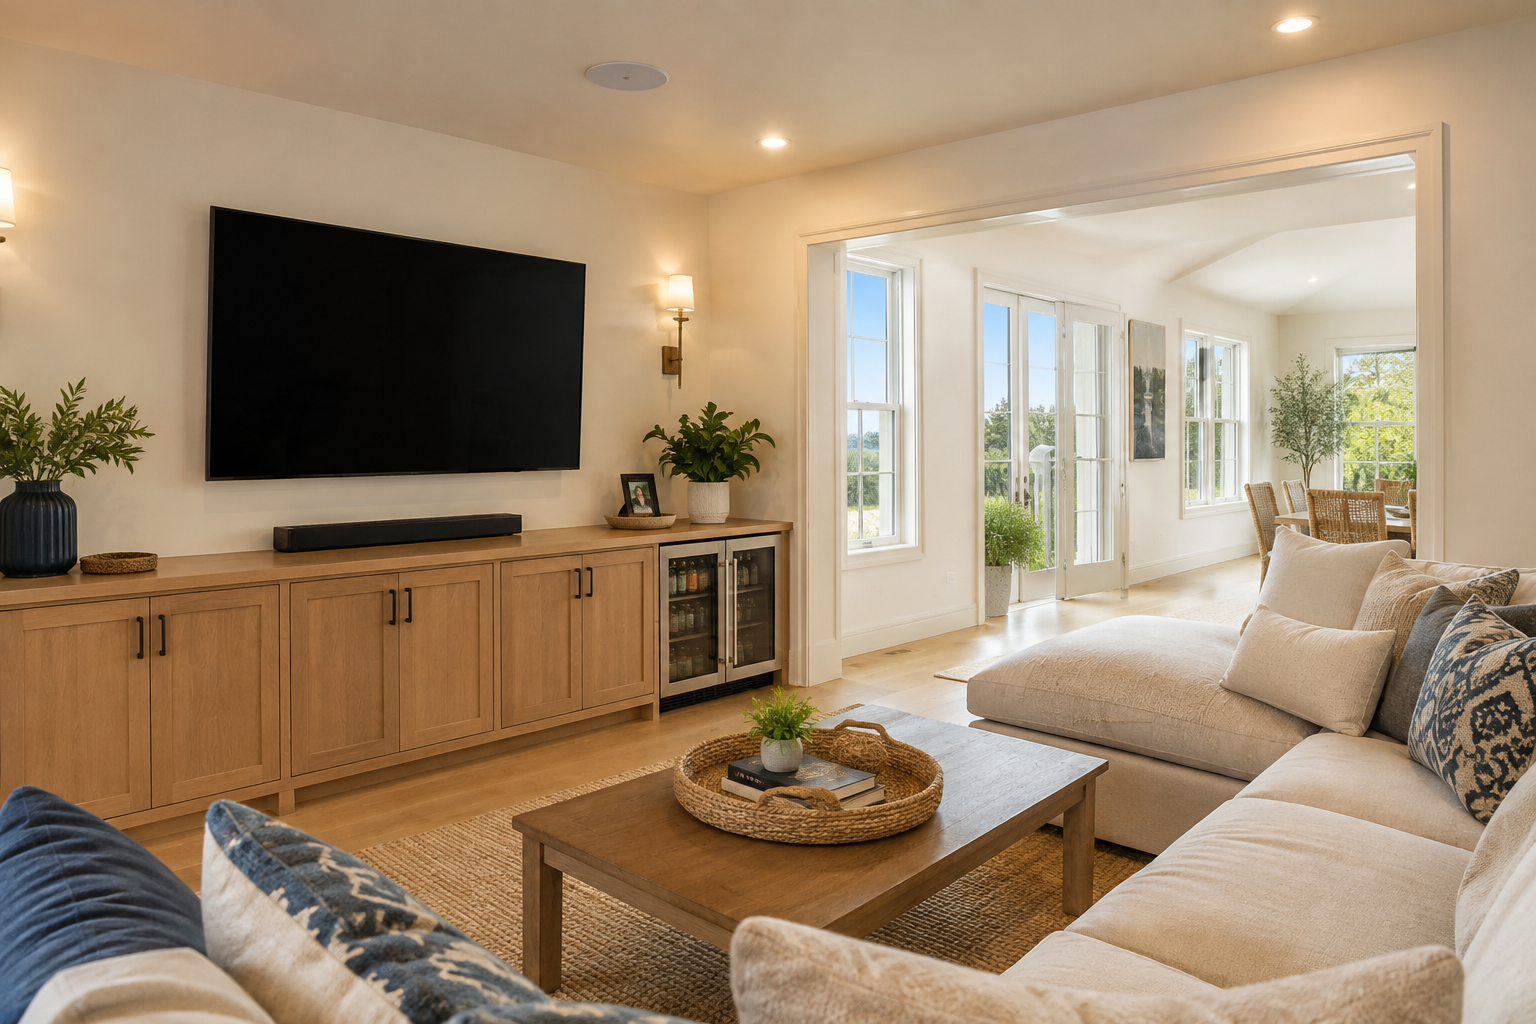
Create a dedicated room for movies, games, hobbies, gatherings, or other shared activities. Planning seating, lighting, storage, and circulation around the intended use helps the addition feel comfortable and useful from the start.
Every project is organized around the same five-step process, with communication and craftsmanship carried through each phase.
We discuss your ideas, goals, budget, and project needs.
We develop a plan that brings together function, style, materials, and budget.
We coordinate materials, scheduling, and project details before construction begins.
Our team completes the work with attention to quality, detail, and organization.
We review the finished project with you and confirm it meets your expectations.
From planning through the final walkthrough, the work is organized around your home, your goals, and a finished result you can feel confident in.
Careful workmanship and attention to detail throughout the project.
Organized service and dependable project coordination.
Project plans shaped around your needs, style, and budget.
Straightforward updates and collaboration throughout the work.
Experienced coordination of scheduling, materials, and details.
Thoughtful material and finish selections for lasting results.
Care for your property and an organized work environment.
A final walkthrough focused on confirming the completed work meets expectations.
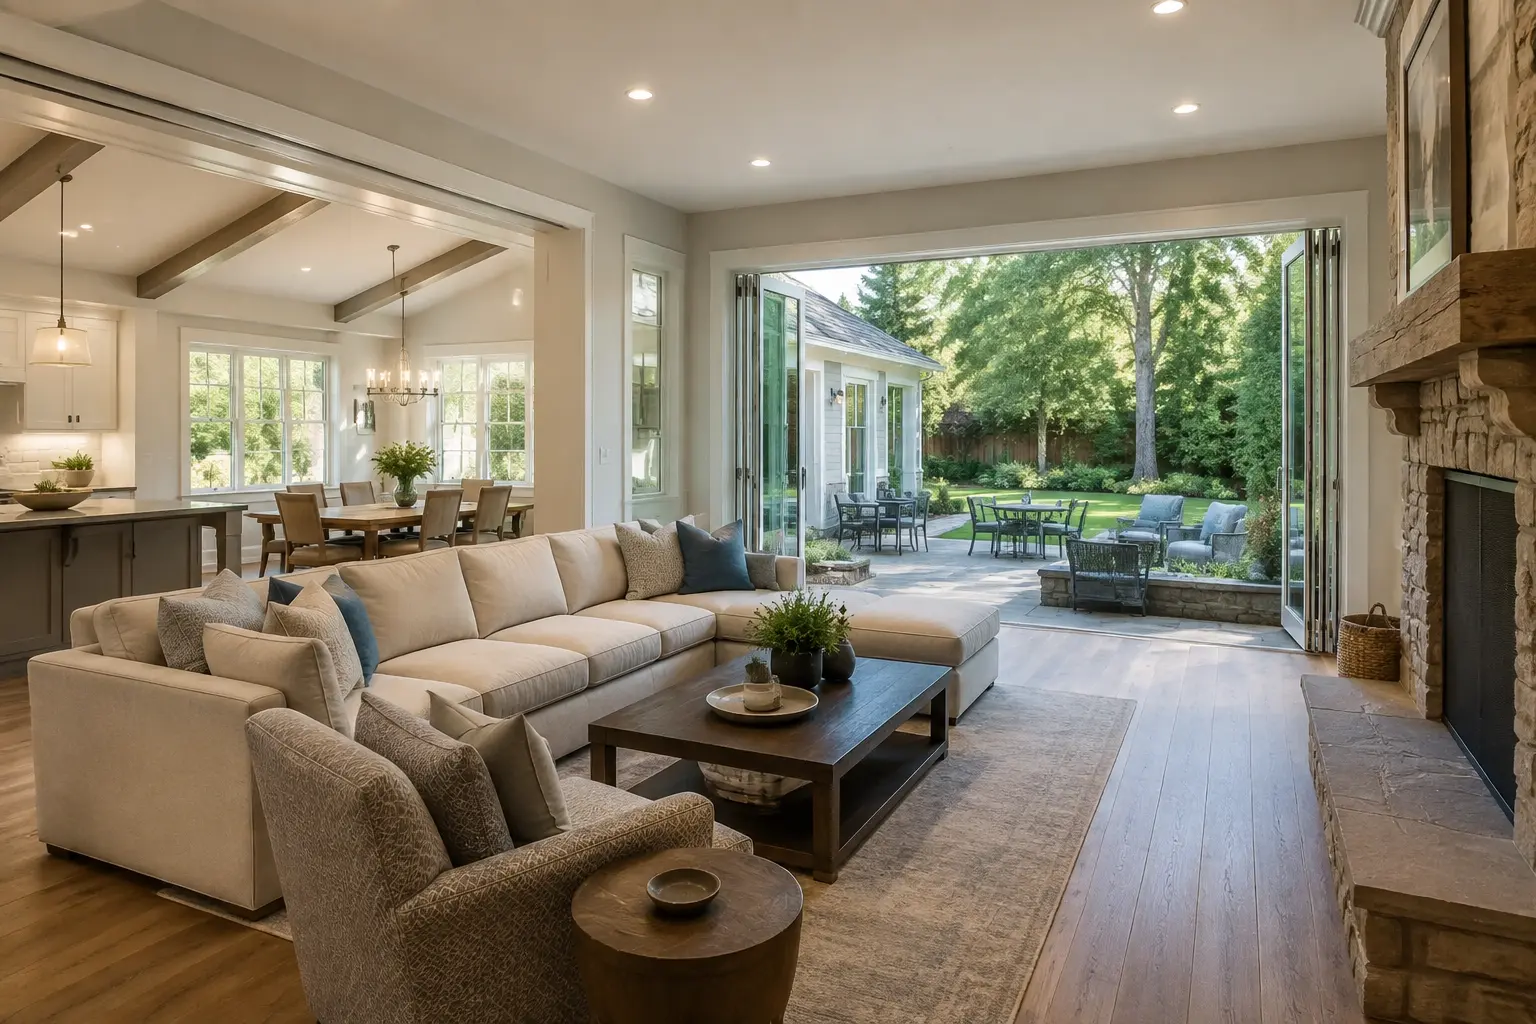
Temporary concept imagery for this service. It will be replaced with Stanford Builders, Inc. project photography when available.
Bring the ideas, priorities, inspiration, and budget considerations you already have. The consultation is where goals, needs, and the right next steps begin to take shape.
The scope grows from your goals, the existing space or site, desired materials and finishes, functional needs, and budget. Planning brings those decisions together before work begins.
Selections are coordinated with the design direction, performance needs, existing home, and budget so the completed space feels cohesive and practical.
Project preparation covers scheduling, materials, and key details. During the work, clear communication and experienced coordination help keep each phase moving forward.
The process concludes with a final walkthrough to review the finished project together and confirm the completed work meets expectations.